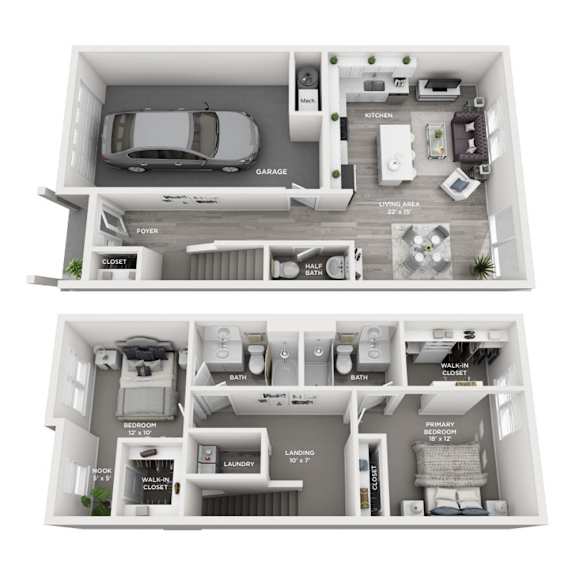
The Monroe Deluxe
2 Bedrooms
2.5 Bathrooms
Up to 1,499 Sq. Ft.
Pet Friendly
This lux choice master home offers a premium walk through wardrobe with largest master suite found in the area. The primary suite hosts a dreamy walk in closet with customized detailing and storage. This floor plan also features open concept, upper level laundry, 1-stall garage with direct entry, private driveway, walk out patio, and a dream kitchen.
Features & Amenities
- Spacious 2-Story Townhomes with Private Entry
- Private Driveway with Attached 1 or 2-Car Garage
- Google Nest Doorbell & Smart Thermostat
- Ceiling Fan(s)
- Stainless Steel Appliances
- White Shaker-Style Soft-Close Cabinetry
- LED Undermount Cabinet Lighting*
- Quartz Countertops
- Tiled Kitchen Backsplash
- Central Island & Breakfast Bar*
- Walk-In Shower*
- Walk-in Closets
- In-Unit Washer & Dryer
- Laundry Area with Shelving
- Carpeted Bedrooms
- Private Patio or Balcony
- Wood-Style Vinyl Plank Flooring
- High-Speed Internet Access
- Den/Flex Space*
- Loft-Style Ceilings*
- USB Outlets in Bedrooms
- Main Level Powder Room
Apartment: # 1317
Date Available: 10/28/2026
Starting at: $2,355.00
Apply Now for Apartment 1317, opens in a new tabStarting at $2,355.00
Have a question?
How can we help you?
Floor Plan Video
Floor Plan Virtual Tour
Floor Plan Video
Don't see the apartments or availability date you want? Join this floor plan's wait list.
Prices and special offers valid for new residents only. Pricing and availability subject to change at any time.
The Monroe Deluxe Photo Gallery